Listeners:
Top listeners:
-
 play_arrow
Revolution Radio Your home for the best variety of Christian music
-
 play_arrow
Heartland Newsfeed Radio Network Heartland Newsfeed Radio Network
-
play_arrow
Heartland Newsfeed Radio Network (Abovecast Backup) Heartland Newsfeed Radio Network
-
 play_arrow
Home For The Holidays Radio
-
 play_arrow
Democracy Now! 2026-08-25 Tuesday

How do pole barns differ from traditional barns?
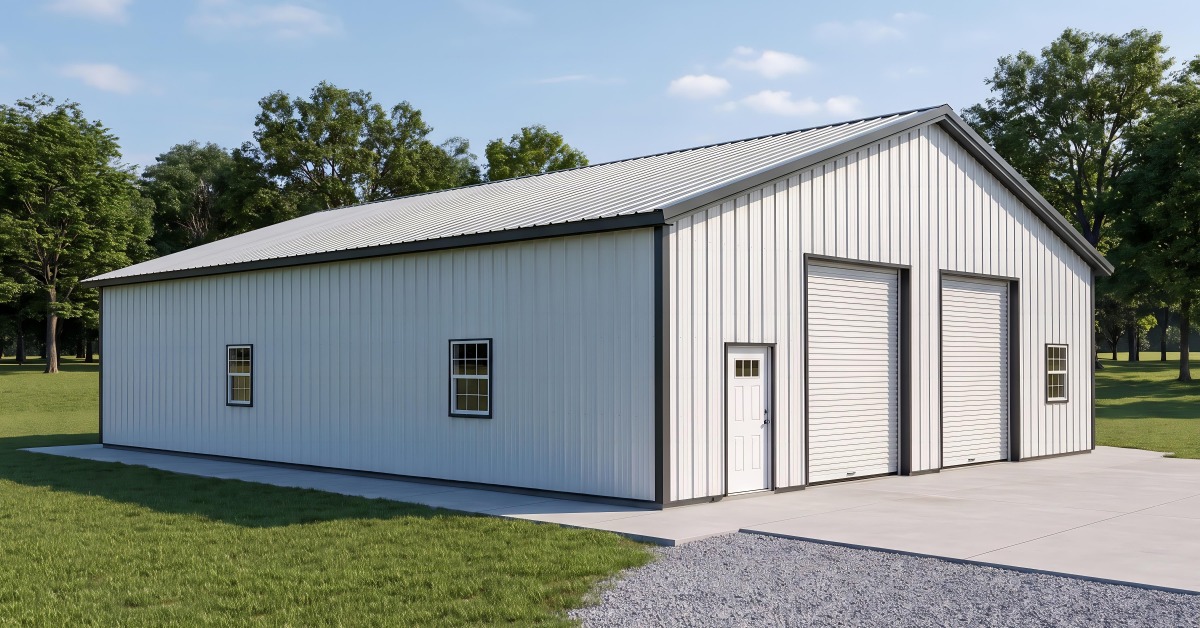
Traditional barns are the wood-framed farm buildings many people picture when they think about older rural properties. But you may have also heard of pole barns. What are they, and what makes them different from standard barn construction? To help you sort out the terminology, here are the main differences between pole barns and traditional barns and what each one means when you’re thinking about a new building.
Pole barns use posts as the main structural support
A pole barn gets its name from the large posts that form its main frame. Builders place those posts in the ground or secure them to individual concrete piers, then connect the roof system directly to them. The posts carry much of the building’s weight down into the soil.
A traditional barn uses framed walls that transfer roof loads into a continuous foundation. That creates a different load path, even when both buildings end up with a similar overall shape.
Traditional barns depend on closely spaced wall studs
Traditional barn walls are framed with vertical studs set at regular intervals. Those studs create the wall structure that supports sheathing and transfers weight toward the foundation below.
Pole barns use larger posts spaced much farther apart, so the wall between those posts doesn’t carry the same structural burden. Horizontal framing connects the posts and gives siding a place to attach. The difference is easy to spot inside an unfinished building because the walls have much wider spaces between their main supports.
Pole barns need less continuous foundation work
A traditional barn begins with a foundation that runs around the building’s perimeter. That foundation supports the framed walls and establishes the base the rest of the structure depends on.
Pole barns concentrate support beneath their main posts instead. Since the frame doesn’t require a full perimeter foundation, builders start the structural shell with less continuous concrete work. A full slab also doesn’t have to be part of the first stage when the building will start with a gravel or dirt floor.
Pole barns use fewer primary framing members
Traditional stick framing relies on a large number of smaller framing pieces placed close together. Pole construction uses fewer main supports because each post handles a larger share of the structural load.
That changes what the shell looks like while it’s going up. Instead of rows of studs creating each wall, the frame develops around larger posts joined by horizontal members. Builders still need properly engineered framing, but the main structure relies on larger pieces spaced across wider distances.
Pole barns create larger open interior areas
The post-frame structure makes it easier to leave wide sections of the interior open. Roof trusses span from one exterior side to the other without relying on interior load-bearing walls in the same way many traditional framed buildings do.
That layout gives equipment more uninterrupted floor space and leaves room for interior build-outs later. Traditional barns also accommodate large rooms, but long spans require framing designed to carry the roof without relying on closely spaced interior support.
Pole barns offer more exterior finish options
Traditional barns typically feature wood siding that matches their conventional framed construction. With pole barns, there are more exterior finishes to choose from. Metal is the most common because it covers large wall sections efficiently and stands up well to outdoor exposure. Pole barns can also use wood or vinyl when you want a different exterior appearance.
Pole barns leave more freedom for interior partitions
Interior walls in a pole barn don’t have to carry the main roof load when the structure uses exterior posts with spanning trusses. That leaves more freedom to divide the inside according to how the building will be used.
A workshop area fits inside the shell without turning that partition into a main structural wall. Traditional barns also allow interior divisions, but changes to load-bearing framing require additional structural support before walls or openings are altered.
Traditional barns follow a foundation-first building sequence
Traditional barn construction begins with the foundation. Framed walls rise from that base before the roof structure closes in the building, so the walls depend on the foundation that was established below them.
Pole barns establish the main vertical supports earlier because the posts form the backbone of the frame. Roof framing connects to those supports while the wall system develops around them. The construction order comes directly from where each building carries its weight.
Pole barn floors don’t have to carry the structure
In a traditional barn built over a continuous foundation, the floor system is closely tied to the building from the beginning. A pole barn separates the structural frame from the finished floor.
The shell stands without a full concrete slab carrying the walls or roof. If the intended use changes later, builders can add a slab inside the existing shell. The posts continue carrying the main structural loads, so the finished floor serves the activity taking place inside instead of supporting the building above it.
Pole barns handle large openings differently
Large doors are common in barns, but the framing around those openings works differently in each type of construction. Pole barns place their main structural support at spaced posts, so door openings are planned around those posts and the headers that bridge the opening.
Traditional barns frame large openings within stud walls. Widening part of that wall affects more individual framing members, which means the revised opening needs structural support that redirects the load around the space.
Two barn types, two different structural ideas
When you compare pole barns and traditional barns, the biggest distinction comes down to how each building carries its weight. Traditional barns rely on framed walls over a continuous foundation, while pole barns transfer the main loads through spaced posts.
From there, you’ll notice differences in the construction sequence and the way you plan the interior. Understanding that structural divide makes the rest of the comparison much easier. You can look beyond the exterior shape and see why two barn-style buildings that seem similar from the road are built in very different ways.


 Nokomis, IL
 81°F
Feels like 83°F°L: 81° H: 83°
81°F
Feels like 83°F°L: 81° H: 83°


Post comments (0)